9232 N Mapleview Dr, Idaho Falls, ID 83401
- $815,000
- 6
- BD
- 5
- BA
- 5,446
- SqFt




- List Price
- $815,000
- Price Change
- ▼ $14,000 1787187092
- MLS#
- 2187438
- Status
- ACTIVE
- Price Per Sqft
- $149
- Bedrooms
- 6
- Bathrooms
- 5
- Full-baths
- 4
- Half-baths
- 1
- Sq. Ft
- 5,446
- Acres
- 0.74
- Year Built
- 2007
- Subdivision
- Timberline Estates-Bon
Property Description
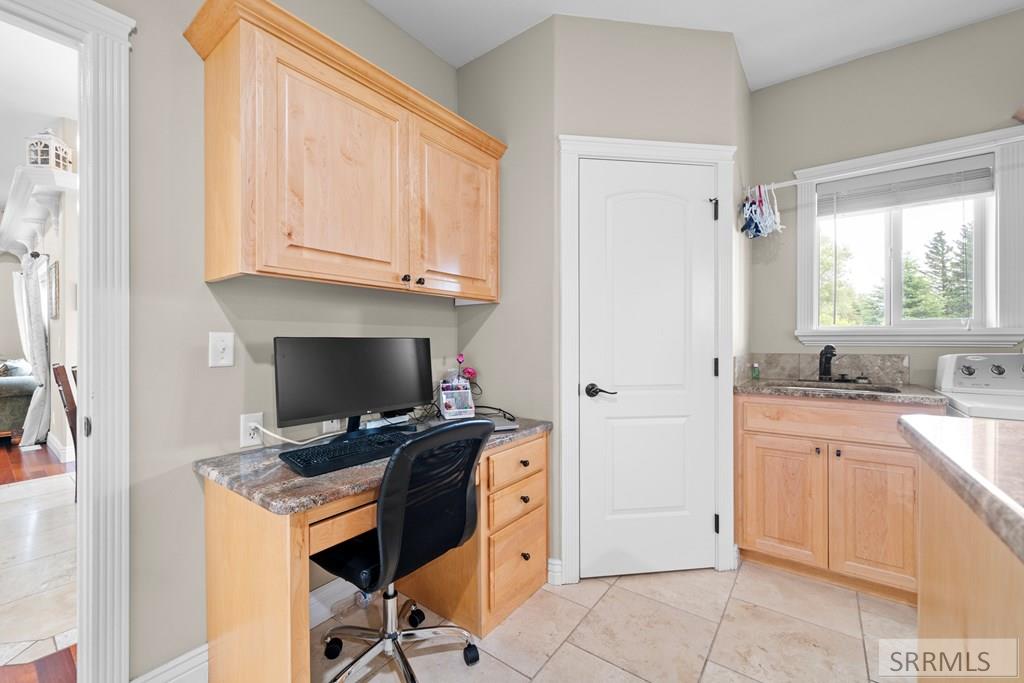
THIS BEAUTIFUL HOME Offers Custom Finishes & Thoughtful Details At Every Turn With Ample Space Inside And Out. The .74-Acre Lot Has A Full Sprinkler System, An Extra-Wide Driveway, & A 3-Car Garage With An Extended 3rd Bay. It's Easy To Enjoy Some Quiet Time On The Covered Porch Or The Large Covered Patio~~With 3 Levels, 6 Bedrooms, & 4.5 Baths, Everyone Will Find Their Favorite Space. The Main Level Features Gorgeous Hardwood Floors, From The Front Entry To The Formal Living Room, Family Room & Kitchen. Currently Used As A Formal Dining Room, The Room Just Off The Entry Would Also Serve Well As A Study, Home Office, Or Guest Room~~Soaring Ceilings Highlight The Main Living Area, Perfect For Gathering With Friends & Family. The Kitchen Includes Granite Countertops, A Large Breakfast Bar, Generous Storage, & A Big Walk-In Pantry~~The Owner's Suite Is Truly Spacious With A Luxurious En-Suite Bath & Walk-In Closet~~A 2nd Bedroom, Full Bath, Laundry/Mud Room, & A Half Bath Complete The Main Level~~Tucked Away Behind The Kitchen, Stairs Lead To 580 SF Of Finished Bonus Attic Space~~The Basement Level Is Complete With 4 Bedrooms, A Large Family Room, Theater Room With Surround Sound, 2 Baths, A Finished Room (Currently A Gym), & A Cold Storage Room~~Wow...What More Could You Ask For?
Additional Information
- Taxes
- $3,407
- Interior Features
- Den/Library/Office, Family Room Main Level, Master Downstairs, Primary Bathroom, Mud Room, Pantry, Storage, Home Theater, Ceiling Fans, Walk-In Closet(s), Bar-Wet
- Appliances
- Dishwasher, Disposal, Microwave, Electric Range, LP Gas Water Heater, Water Softener Owned
- Style
- Traditional
- Roof
- Asphalt
- Garage Spaces
- 3
- Garage Description
- 3 Car, Attached, Garage Door Opener, RV Carport, Paved
- Cooling
- Central Air
- Heating
- Natural Gas, Forced Air
- Water
- Shared Well
- Sewer
- Public Sewer
- Elementary School
- Fairview 93EL
- Middle School
- Rocky Mountain 93JH
- High School
- Bonneville 93HS
Mortgage Calculator
Listing courtesy of eXp Realty LLC.