17 Banta Dr, Salmon, ID 83467
- $860,000
- 4
- BD
- 3
- BA
- 2,380
- SqFt






- List Price
- $860,000
- MLS#
- 2187247
- Status
- ACTIVE
- Price Per Sqft
- $361
- Bedrooms
- 4
- Bathrooms
- 3
- Full-baths
- 3
- Sq. Ft
- 2,380
- Acres
- 2.49
- Year Built
- 2026
- Subdivision
- North St. Charles Estates-Lemhi
Property Description
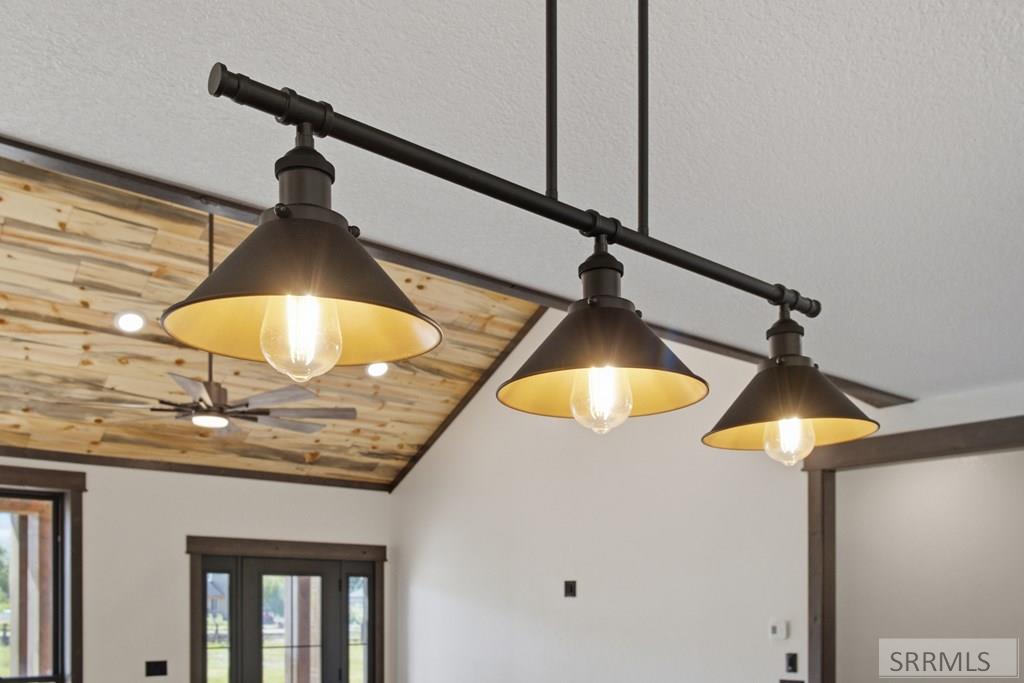
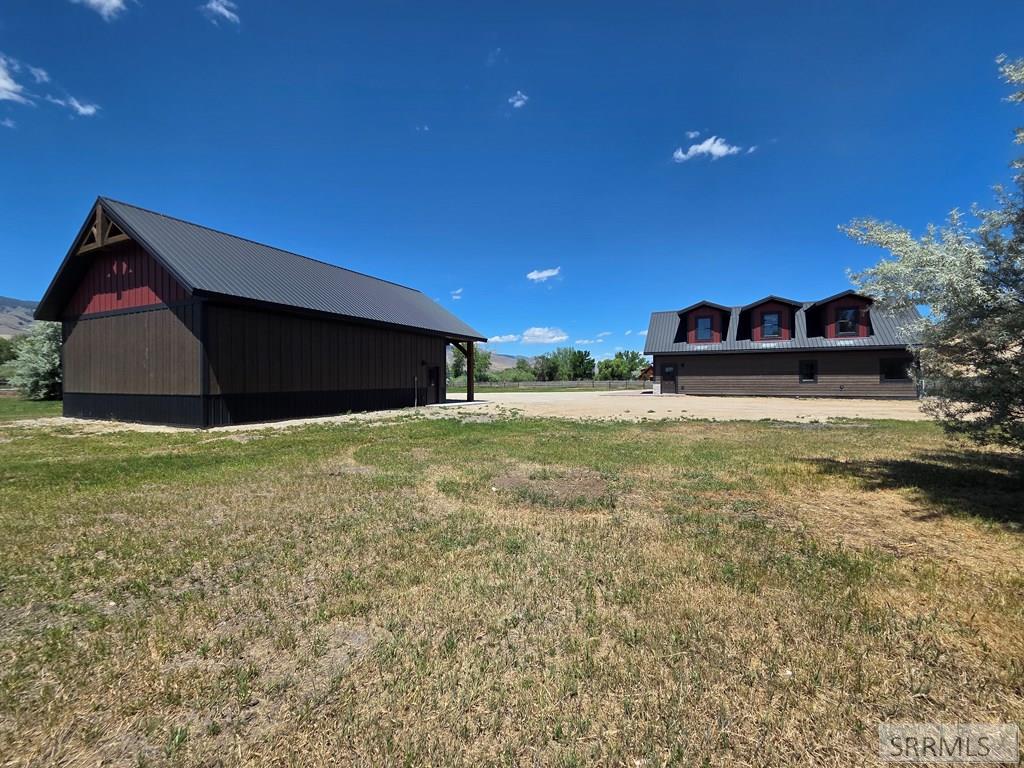
New construction on 2.49 acres at the base of "Disco" Hill, designed with space, function and flexibility in mind. The exterior combines stacked stone, timber accents and composition siding for a clean Craftsman look. Inside, vaulted tongue-and-groove ceilings and oversized windows create an open, bright living space that feels connected to the surrounding landscape. The kitchen serves as the heart of the home with custom soft-close cabinetry, granite countertops, a large island and direct access to the colored concrete patio, making it easy to move from everyday living to entertaining. The split floorplan offers two guest bedrooms that share a spacious bathroom with linen storage, while the primary suite offers its own private retreat complete with a walk-in shower, soaking tub, oversized walk-in closet and adjacent laundry room. A versatile room off the kitchen functions equally well as a walk-in pantry, home office or hobby space. Above the attached two-car garage, a finished bonus suite includes a bedroom, bathroom and living area, providing options for guests, extended family, teenagers or supplemental rental income. The detached 2-bay shop offers room for vehicles, boats, RVs and gear, while the acreage provides usable space w/out the burden of extensive upkeep. Call today!
Additional Information
- Taxes
- $290
- Interior Features
- Breakfast Area, Den/Library/Office, Game Room, Family Room Main Level, Master Downstairs, Primary Bathroom, Den/Library/Office, Pantry, Storage, Ceiling Fans, Newly Painted, Vaulted/Cathedral Ceilings, Walk-In Closet(s)
- Appliances
- Electric Water Heater
- Exterior Features
- Lighting
- View
- Mountain(s)
- Style
- Ranch
- Roof
- Metal
- Garage Spaces
- 4
- Garage Description
- 4 Car, Attached, Detached, Workshop in Garage, Garage Door Opener, Rv/Boat Parking, Dirt Driveway, Gravel
- Cooling
- Central Air, Mini Split
- Heating
- Electric, Forced Air, Mini Split
- Water
- Well
- Sewer
- Private Sewer
- Elementary School
- Salmon 291EL
- Middle School
- Salmon 291 JH
- High School
- Salmon 291HS
Mortgage Calculator
Listing courtesy of Mountain West Real Estate.