2917 Woodbridge Cir, Idaho Falls, ID 83401
- $1,100,000
- 9
- BD
- 6
- BA
- 6,346
- SqFt






- List Price
- $1,100,000
- Price Change
- ▼ $100,000 1778088396
- MLS#
- 2185189
- Status
- ACTIVE
- Price Per Sqft
- $173
- Bedrooms
- 9
- Bathrooms
- 6
- Full-baths
- 5
- Half-baths
- 1
- Sq. Ft
- 6,346
- Acres
- 0.76
- Year Built
- 2003
- Subdivision
- Woodbridge At Ivans Acres
Property Description
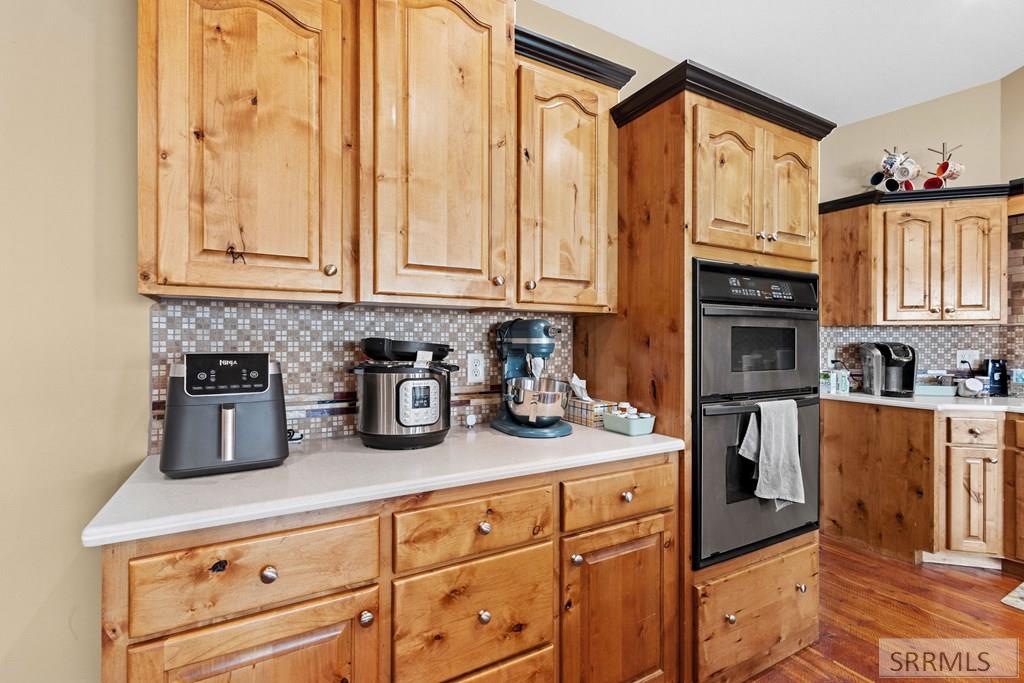
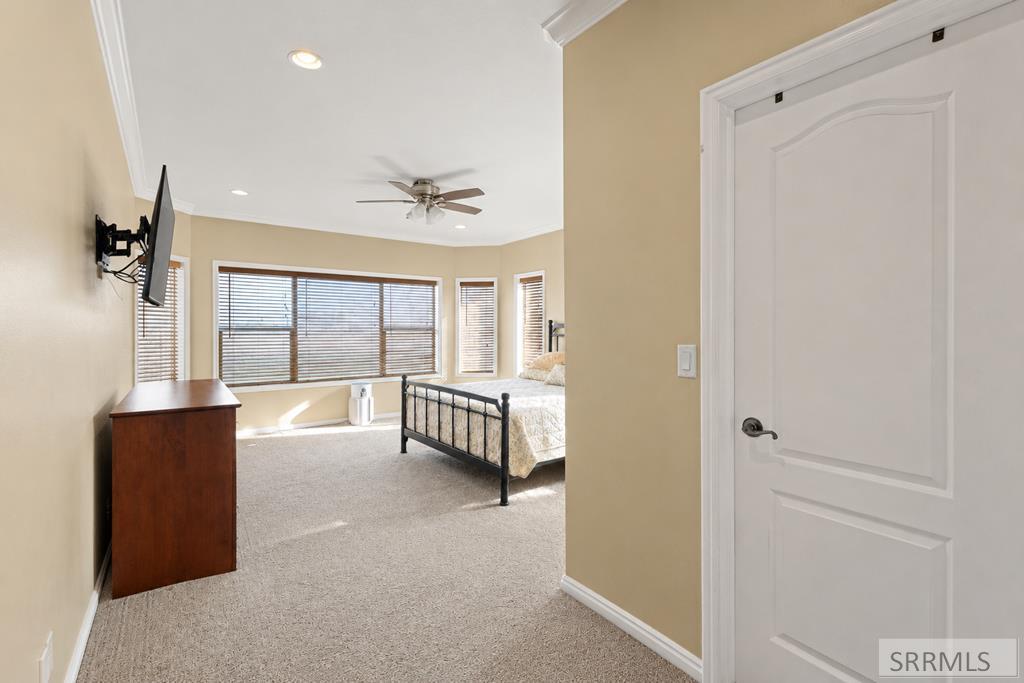
Welcome to one of Idaho Falls' most versatile luxury properties—where elegant living meets exceptional functionality. Situated on a beautifully landscaped culdesac lot, this exceptional property features a custom 5,000 sqft luxury residence complemented by a beautifully finished 1,300 sqft detached guest residence above a heated shop with oversized RV bay, offering more than 6,300 sqft of finished living space. Inside, spacious gathering areas, abundant natural light, and quality craftsmanship create an inviting atmosphere for everyday living and entertaining. The chef-inspired kitchen flows seamlessly into generous living spaces, while the luxurious primary suite offers a private retreat featuring a steam shower and spa-inspired bath. The detached guest residence provides flexibility for multigenerational living, extended family, guests, a private office, or rental opportunities. Throughout the property you'll find thoughtful upgrades including smart-home technology, EV charging, whole-home networking, premium mechanical systems, and extensive storage. Whether your lifestyle includes entertaining, working at home, pursuing hobbies, or simply enjoying exceptional space and privacy, this property offers a rare combination of luxury, versatility, and craftsmanship in East Idaho.
Additional Information
- Taxes
- $6,788
- Interior Features
- Second Kitchen, Additional Living Quarters, Breakfast Area, Den/Library/Office, Formal Dining, Loft, Family Room Main Level, Master Downstairs, Primary Bathroom, Mud Room, Den/Library/Office, Pantry, Storage, Workshop, Ceiling Fans, Central Vacuum, Sauna/Steam Room, Vaulted/Cathedral Ceilings, Walk-In Closet(s), Central Vacuum
- Appliances
- Dishwasher, Double Oven, Disposal, Microwave, Exhaust Fan, Built-In Range, Gas Range, Refrigerator, LP Gas Water Heater, Water Softener Owned
- Exterior Features
- Lighting
- Style
- Traditional
- Roof
- Asphalt
- Garage Description
- 3 Car, Attached, Workshop in Garage, Garage Door Opener, RV Carport, Rv/Boat Parking, Paved
- Cooling
- Central Air
- Heating
- Natural Gas, Forced Air
- Water
- Public
- Sewer
- Public Sewer
- Elementary School
- Summit Hills Elementary
- Middle School
- Rocky Mountain 93JH
- High School
- Bonneville 93HS
Mortgage Calculator
Listing courtesy of Real Broker LLC.